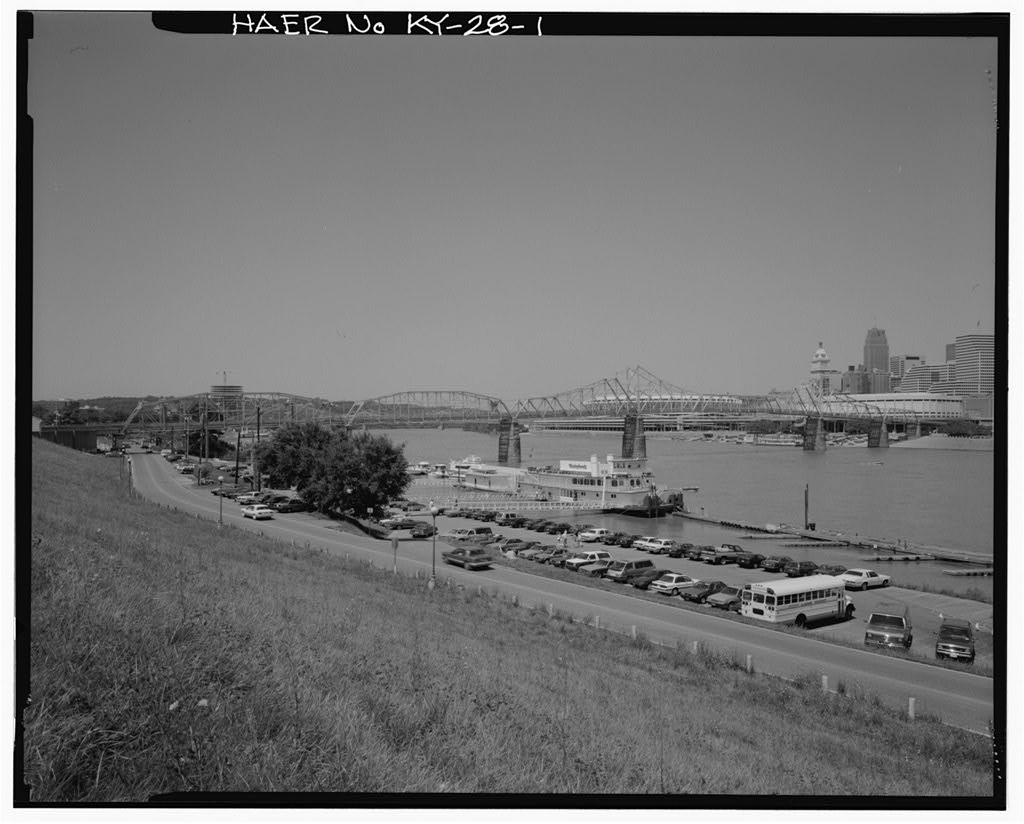
The first ordinance for the construction of a waterworks at Cincinnati was passed in though the facility was not constructed until by Samuel W. Davies. In the Cincinnati Water Co. was formed, assuming control of the older facilities and expanding them. The city bought the entire works in The remainder of the century saw the water works expand and periodically upgrade its machinery. At one time the old pumping station contained so many different engines of various descriptions that it was described as "a mechanical curiosity shop." Following the Civil War, it became evident that something major needed to be done about water works improvement, and that the main station should be moved upriver a considerable distance.
Various studies were done, but nothing substantive was accomplished until when the Ohio General Assembly passed a water works act setting up a board of commissioners to build a new water works for Cincinnati. The present works were constructed from to Louis Ferdinand Gustave Bouscaren, formerly the chief engineer for the Cincinnati Southern Railway, became the chief engineer. George H. Benzenberg of Milwaukee and Charles Hermany of Louisville were advisory and consulting engineers, while George W. Fuller and his assistant Ellms conducted the design and operation of the settling beds and filtration laboratory. The total cost of the works was approximately (continued) River Pimping Station: Cincinnati Water Works HAER No.
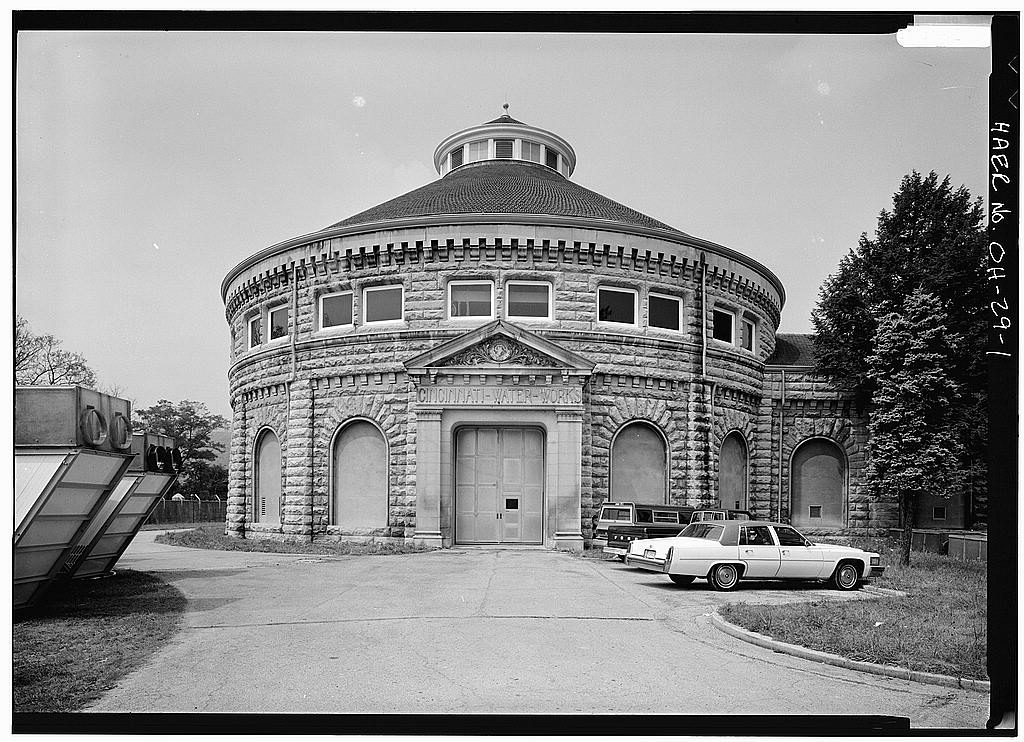
OH-29 (page 2} The water works, located in the California District of Cincinnati, consists of the following main elements: the intake pier, the pumping station, the settling basins, the coagulating basins, the filtration plant, the clear water reservoir, and the gravity-flow tunnel to the Main Pumping Station downriver on Eastern Avenue. Some of these buildings were rebuilt and modernized in the late References: Transmitted By; The River Pumping Station consists of a pump pit of circular masonry construction on a timber caisson, the caisson being 128 feet in diameter and 12 feet thick. The pit is 98 feet in diameter and 85 feet deep.
Over the pit is a circular engine house with an annex housing auxiliary machinery and the boiler house, which is 60 feet by 180 feet, with a stack 8 feet in diameter at its base and rising 175 feet in height. The engine house contains four vertical triple-expansion pumping engines, with a gallons a day capacity. The engines are 115 feet high and elevators are necessary to carry the men and equipment to the various servicing decks. A 30-ton crane pivots on an extension of the central shaft of the engine house and is supported by the outer walls. It is used for repair work. New boilers were installed in the as well as a water softening plant to decrease corrosion. Spiess, Philip D.
Ill; A Guide to Industrial Archaeological Sites in Cincinnati, Ohio ; Unpublished Manuscript, Ohio Historical Society; (Columbus: Kevin Murphy, Historian HAER, August
 Block
Block