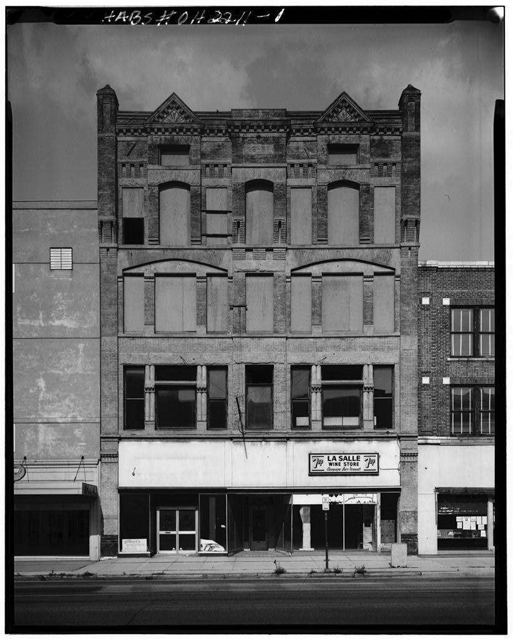
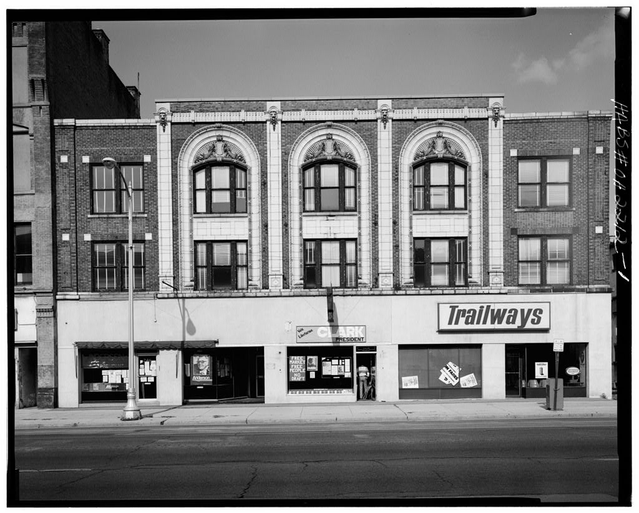
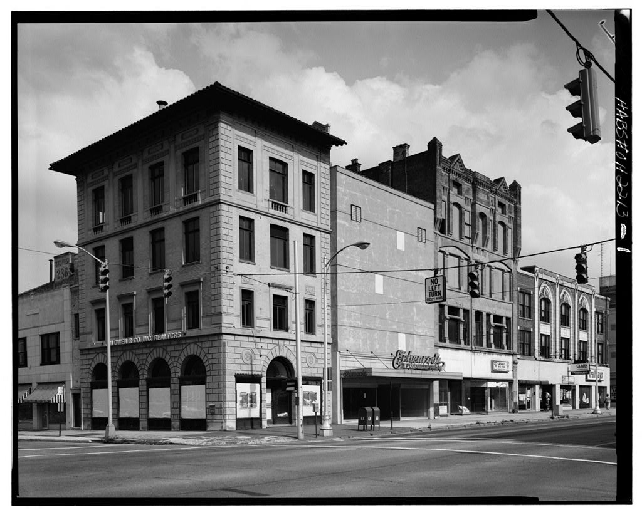
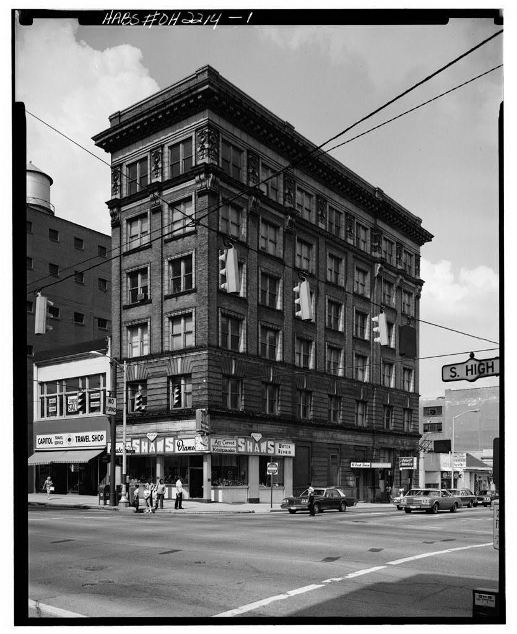
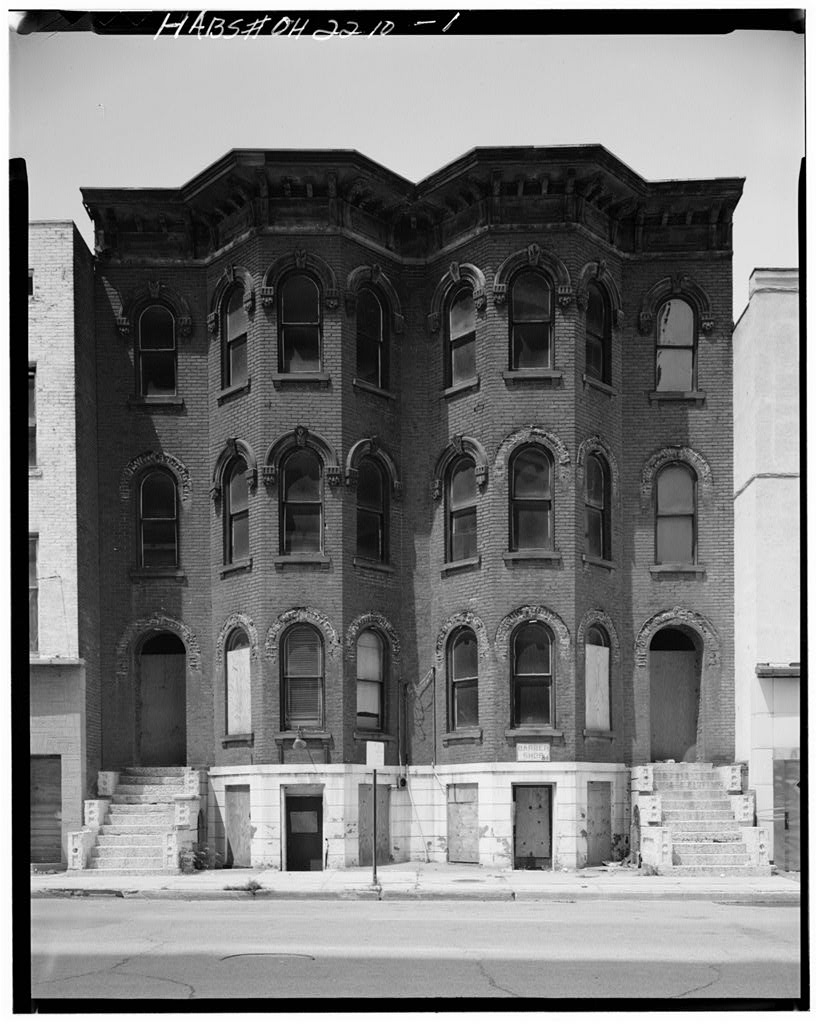
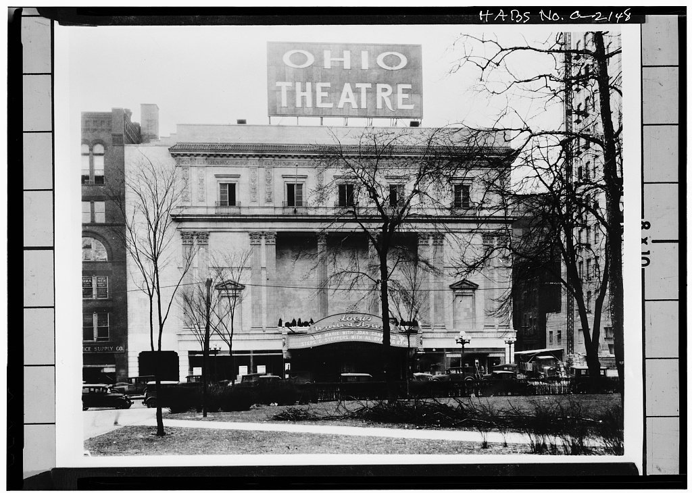
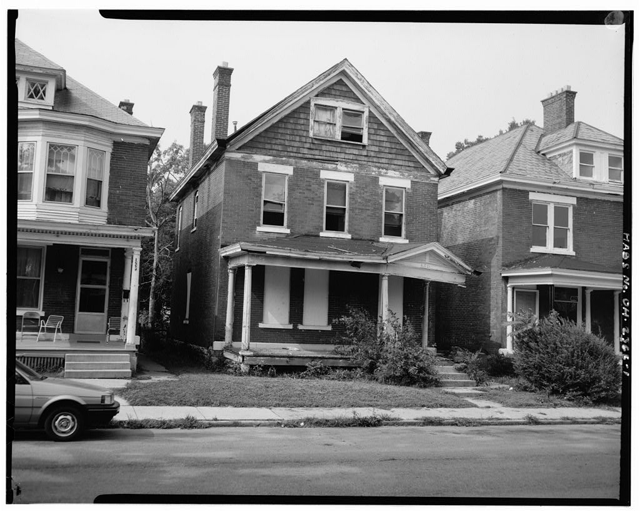
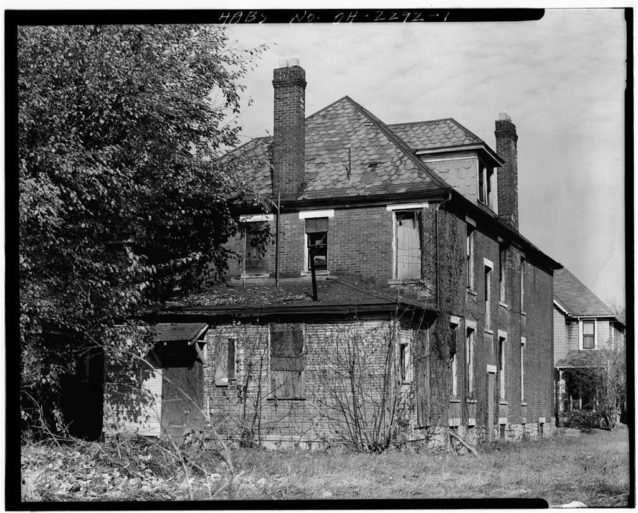
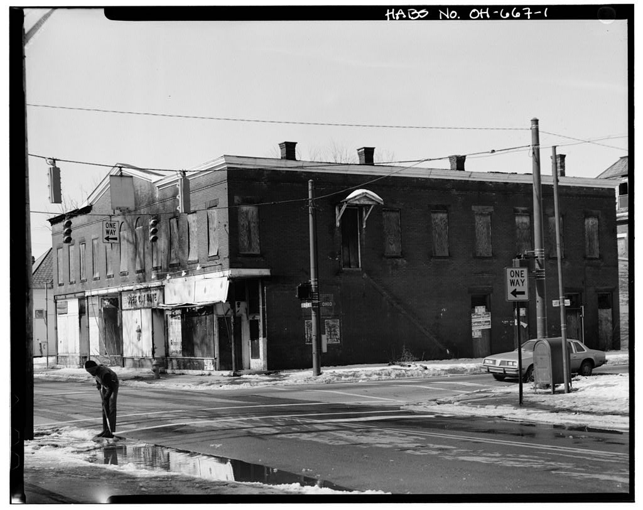
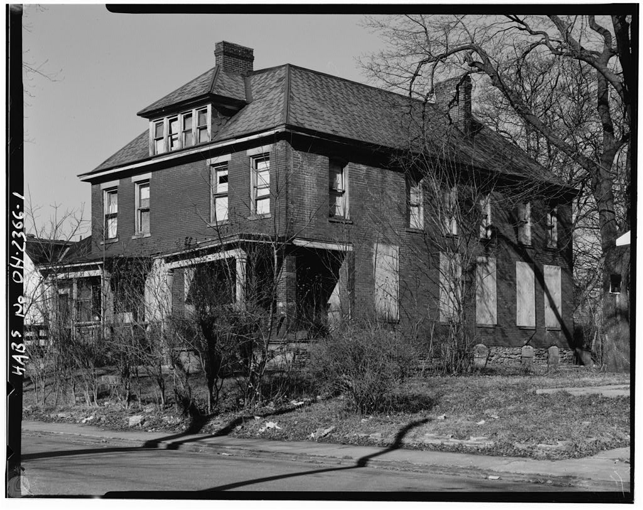
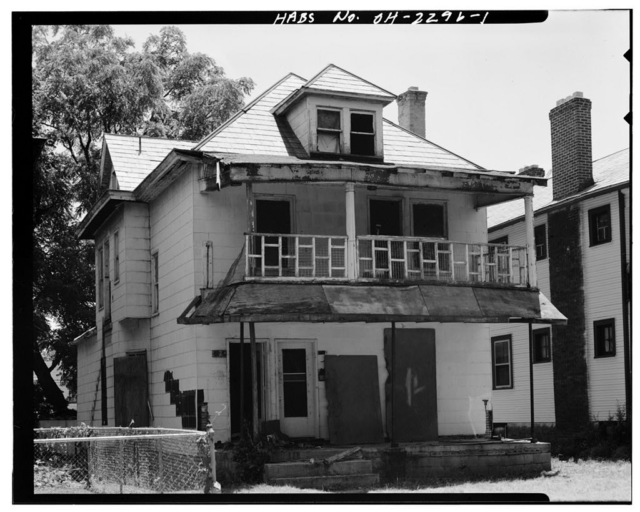
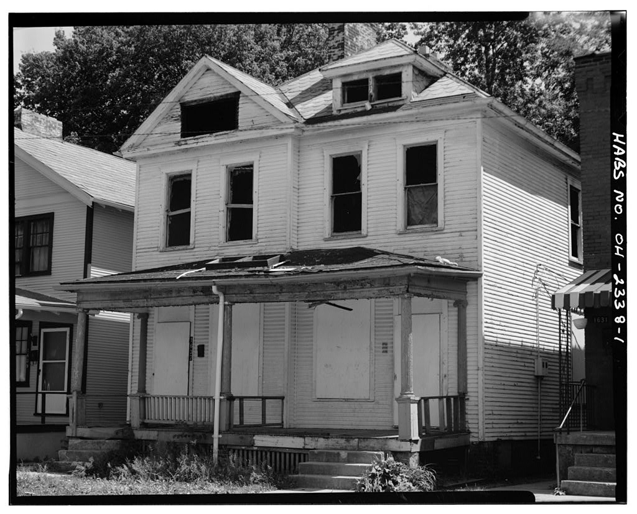
South High Street, Columbus, Franklin County. Ohio. City of Columbus, Ohio. The building is scheduled to be demolished in accordance with the redevelopment plan for the city. In order to insure a permanent record, a documentation of this building has been secured. This building has typical late century commercial building styling. Its widely-used detailing includes pediments, corbeling, parapeting and extensive window arrangement, PART I. HISTORICAL INFORMATION A. Physical History: 1. Date of erection: 2. 3. Architect: Not known. Original and subsequent owners: The following is a record of property transfers for this building. Source of these records is Franklin County Recorders Office. Albert M. Miller Leo J. Marks Hadley Realty Co. Nan B. Miller Standard Development Co.
City of Columbus, Ohio Prior to April 11, September 24, May 29, January 5, A name stone that says "Thurman Greene" suggests that Greene was probably the first owner of the building. It is located in the front facade. 4. Alterations and additions: A long, one-story brick addition extending to length of lot was idded to the rear side. The date for this is not known. PART II. ARCHITECTURAL INFORMATION m A. General Statement: 1. Architectural character: Although the front elevation is decorative, the building is of simple construction. THURMAN GREENE BUILDING HABS No. OH-2211 (Page 2) 2. Condition of fabric: The front elevation is in a fair-to-good state of repair; the remodeling at street level is inconsistent with the upper story detailing.
The interior is in poor condition, with extensive rotting and damage. Structurally, the building is in poor condition. B. Description of Exterior; 1. Over-all dimensions: The building measures approximately 43' x The front elevation is seven bays wide. 2. Foundations: Concrete and masonry. 3. Walls: 12' brick, red-brown color, with rusticated ashlar lintels. 4. Structural system, framing: Brick party walls support wood interior framing. There is considerable rot and some disintegration. One interior brick firewall was located. 5. Stoop: There is a functional concrete stooD in the rear addition. 6. Chimneys: Functional flues from fireplaces lead to a number of brick chimneys, which line the edges of the roof. 7. Openings: a. Doorways: No original doors remain.
All have been replaced with common commercial metal and glass doors. b. Windows: The windows at the street level are storefront type and the windows at the second floor are operable pivot and double-hung type. Third and fourth floor windows are now boarded up with plywood. 8. Roof: The roof is flat. Vertical continuations of brick pilasters on the front elevation form two symmetrical triangular pediments, which are apparently of wood construction. C. Description of Interior: 1. Floor plans: There is an unfinished basement of concrete and masonry construction. First and second floors are utilized as commercial spaces, while third and fourth floors are utilized as apartments. 2. Stairway: A simple, functional stairway is in dangerous condition of dilapidation. 3.
Flooring: Wooden, in poor condition, with frequent cracks. 4. Wall and ceiling finish: The walls are of two types: plaster on brick and plaster lathe on tile, ^B 5. Doors: Common paneled doors. Hardware has been removed. THURMAN GREENE BUILDING HABS No. OH-2211 (Page 3) 6. Decorative features and trim: Some original trim is present but is in extremely poor condition. 7. Mechanical equipment: a. Heating: Furnace in basement (not original). b. Lighting: Incandescent lighting throughout. PART III. SOURCES OF INFORMATION A.
 Block
Block