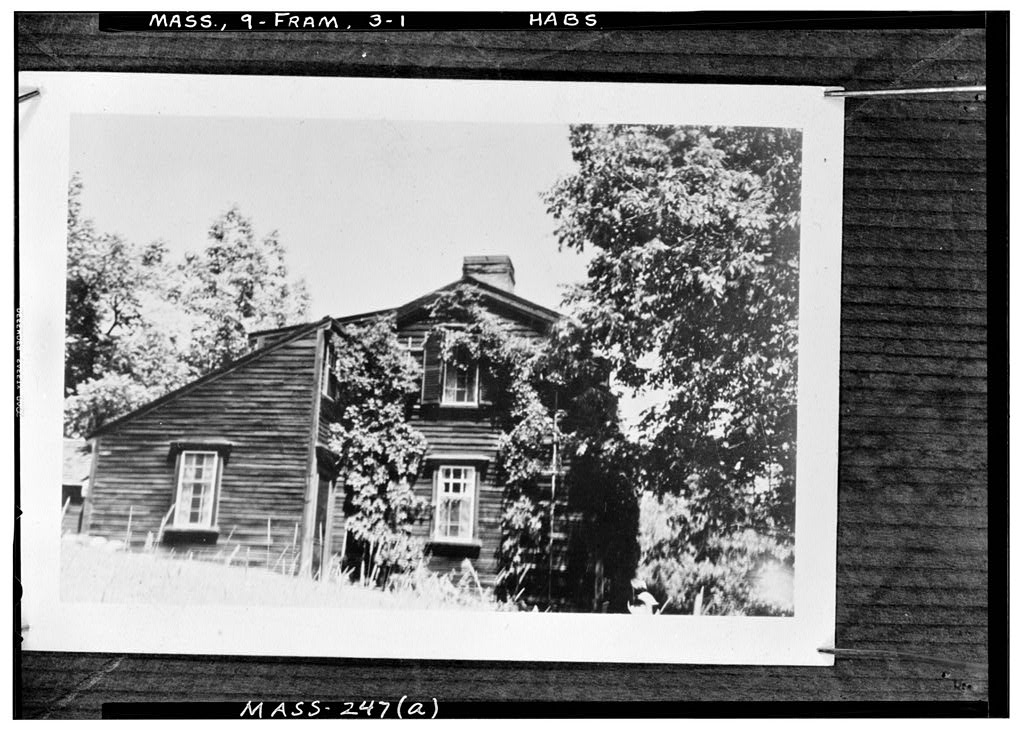
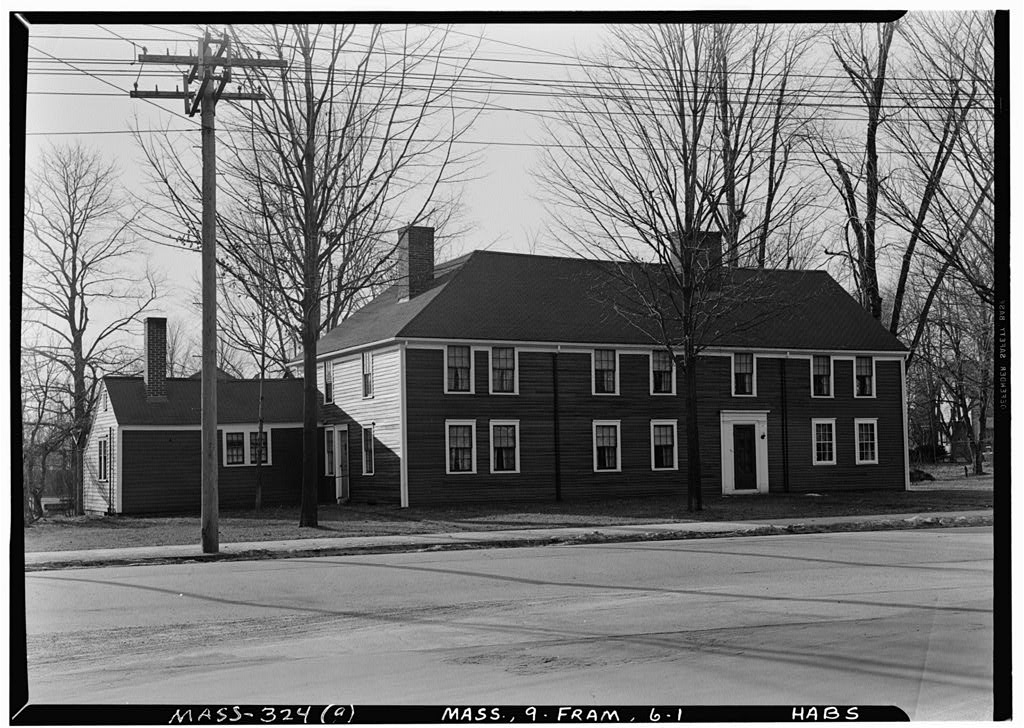
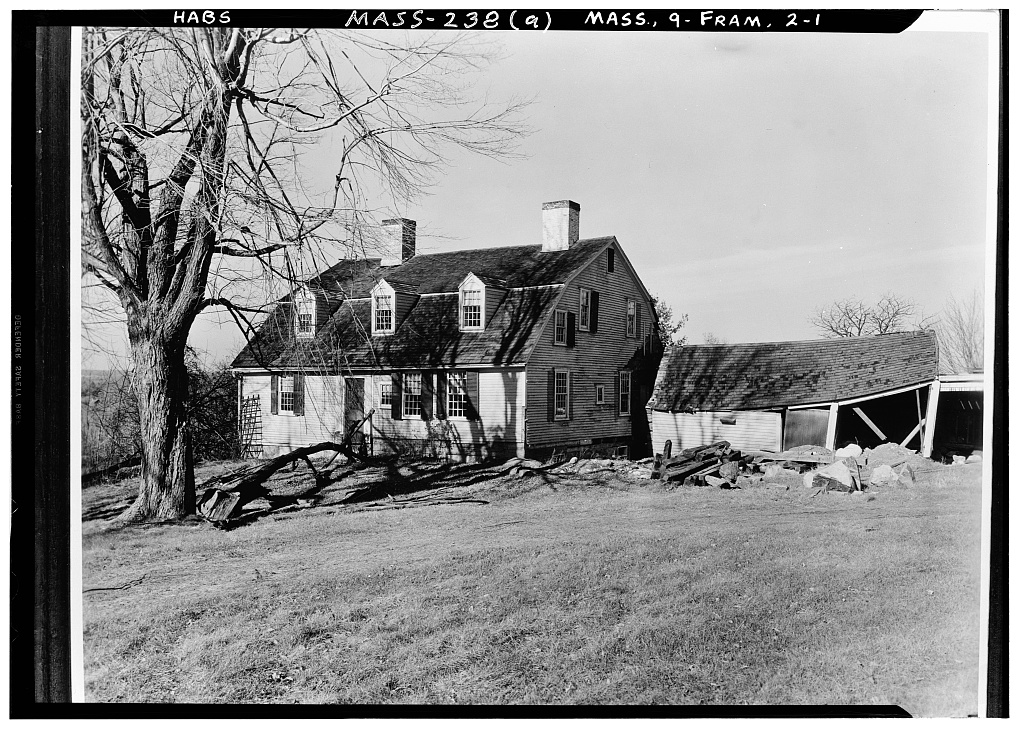
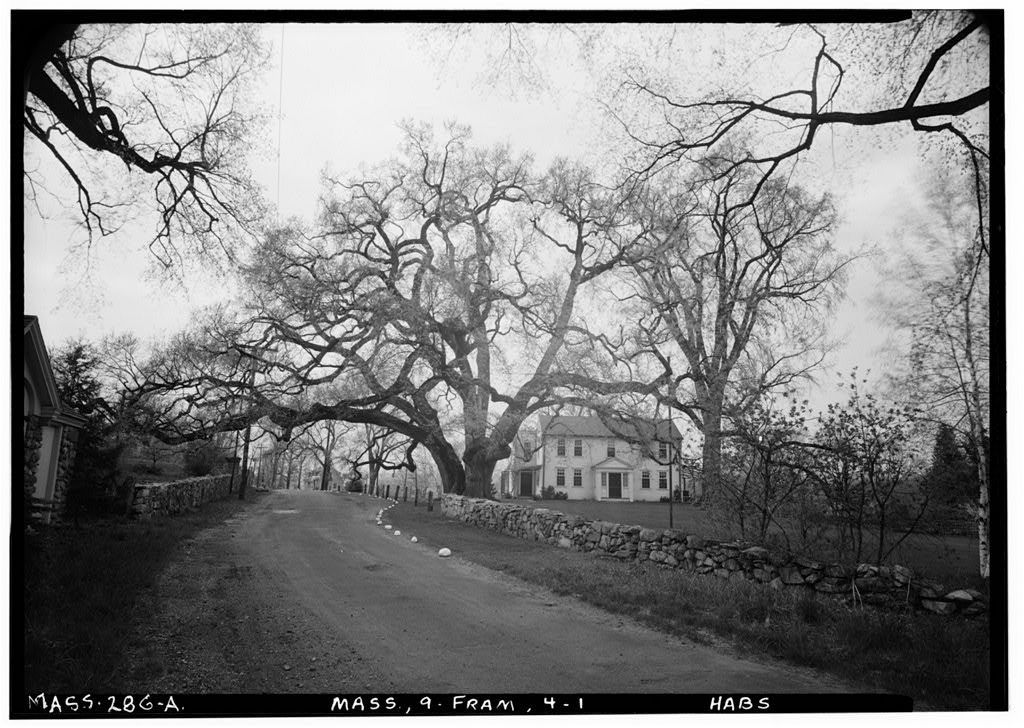
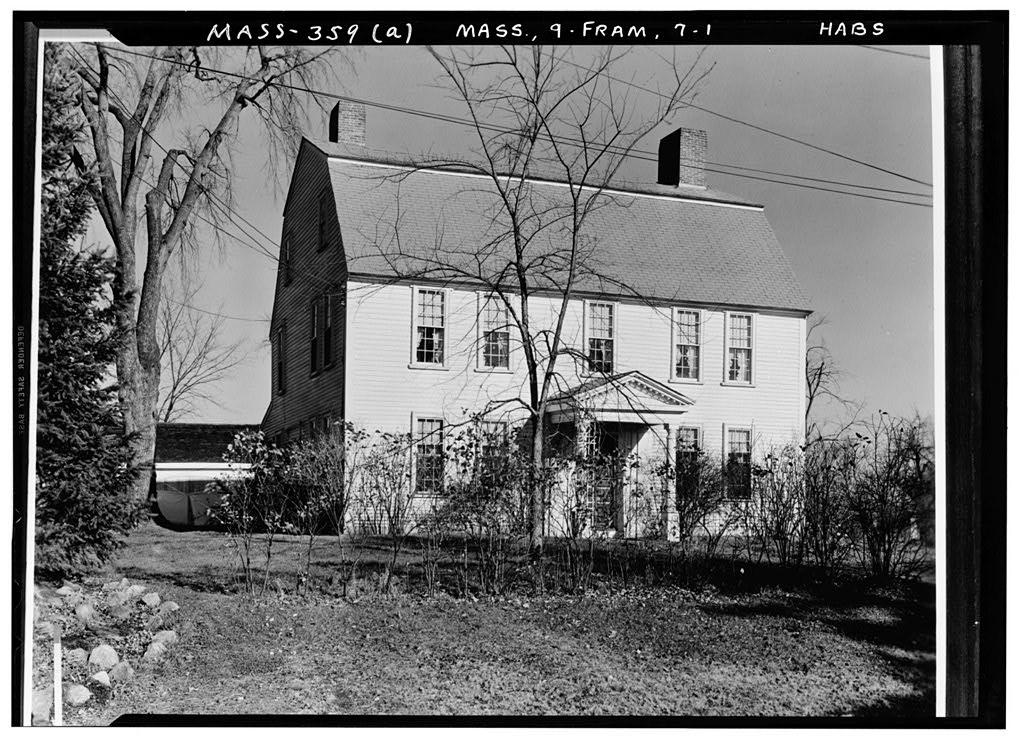
Built at a mid-seventeenth-century crossroads leading from Old Connecticut Path to Marlborough, the Nixon House location ties it to Framingham's early development as a town. Stylistically, the house represents rural interpretations of Georgian period architecture. The house dates ca. Description: The Nixon House follows a five bay, central chimney plan. The house is two stories. Its exterior is clapboard. The frame structure has a gambrel roof, that is pierced by three dormer windows (six-over-six lights) in the front (south) facade. The dormers have shed roofs. The first floor windows are six-over-nine sash. In the central bay is the entrance door; it is made of eight panels, flanked by fluted pilasters, and approached by a single stone step.
The west facade is pierced by two windows, one per floor, centered in the gable end. The north facade has been altered by the rear lean-to, and an ell projecting from the west end. On the south side of the lean-to, the first level is accessed by two side entrances, one per end, balanced by a window on the second floor. These side entrances are six paneled doors set in simple surrounds. Inside, the southwest room mantel piece features eared architraves surrounding two glazed t cupboard doors in the chimney breast, capped by a dentilled cornice. The cornice extends around the entire space. Ca. decorative stenciling appears here, in the front stairhall, and both chambers. The stenciling in the east room was added in the twentieth century.
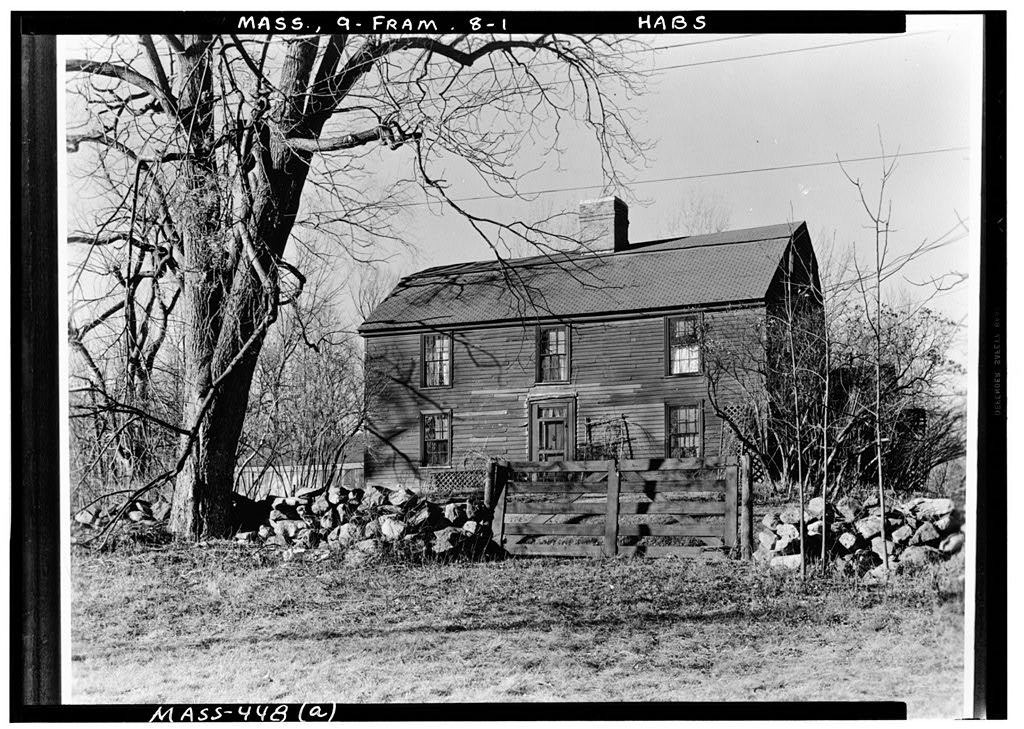
The present owner restored the house in Outbuildings on the property are a nineteenth-century guest house and a barn (ca. The barn burned in the owner replaced the barn with a structure moved from Powder Mill Road in Concord, Massachusetts. The pointed arch window in the front gable end was spared from the blaze due to repairs; once returned, it was inserted into the present structure. The nineteenth-century barn had vertical siding and was not painted. History: Colonel Thomas Nixon inherited the property from Thomas Stearns, Nixon's father- in-law. Though Nixon acquired the property in the mid-eighteenth century, his son is thought to have built the house. Colonel Thomas Nixon, as well as his brother, General John Nixon, and his son, Thomas Nixon, served in the Revolutionary War.
Thomas Nixon's grandson, Warren, became a teacher and surveyor. Warren Nixon drew the atlas map of Framingham. The house remained in the Nixon family until when the Welch family bought the property.
 Block
Block