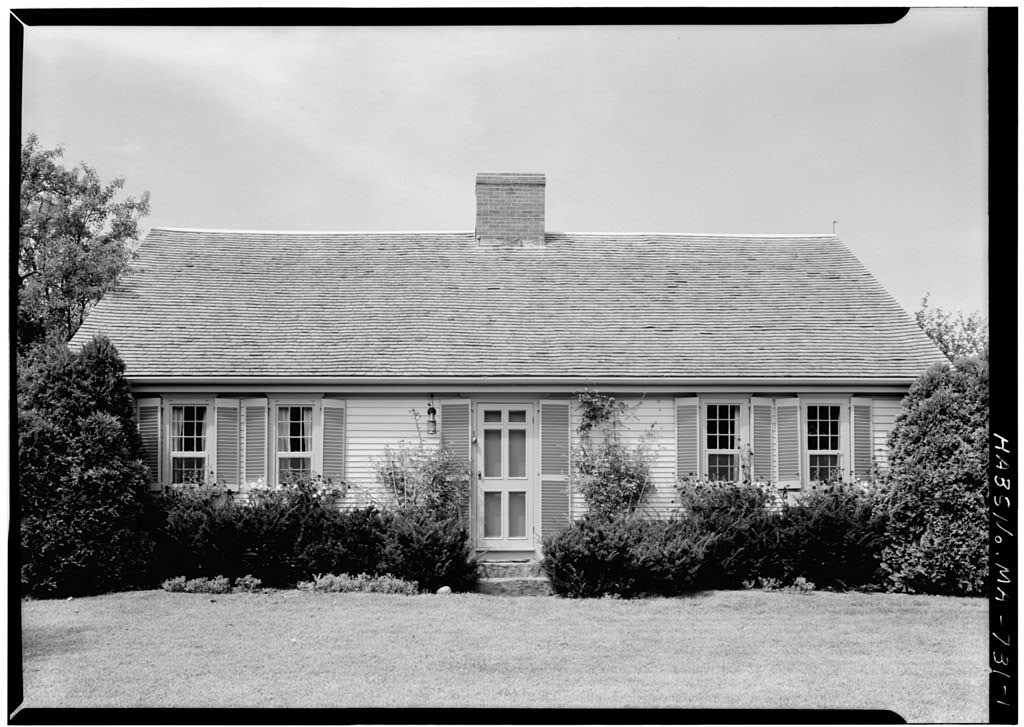
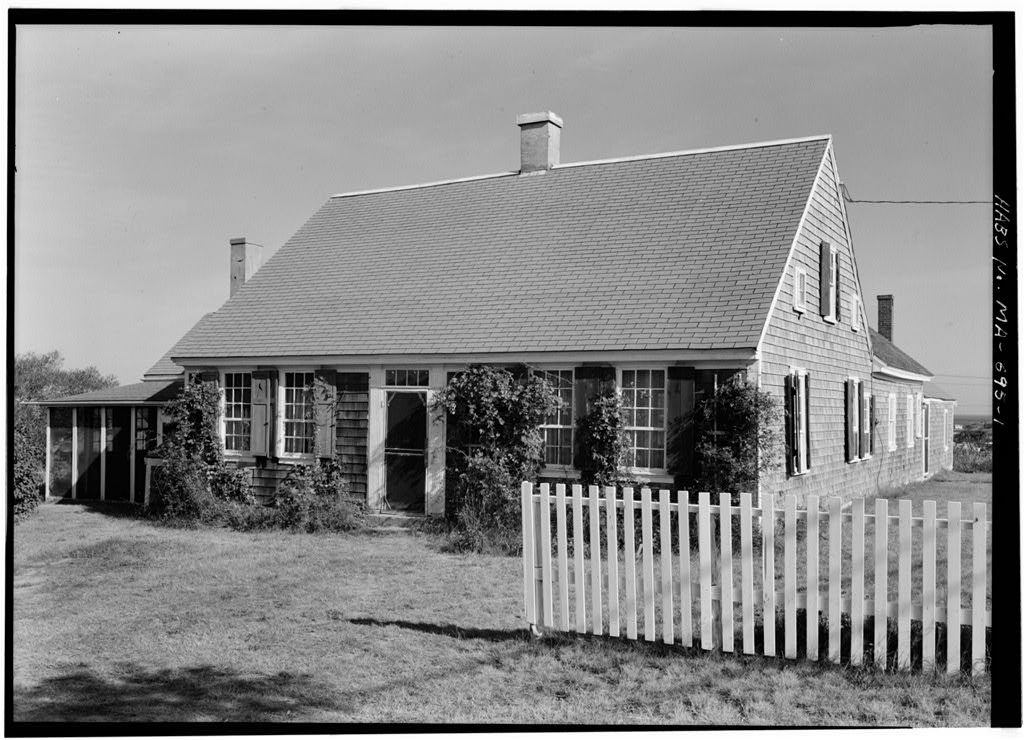
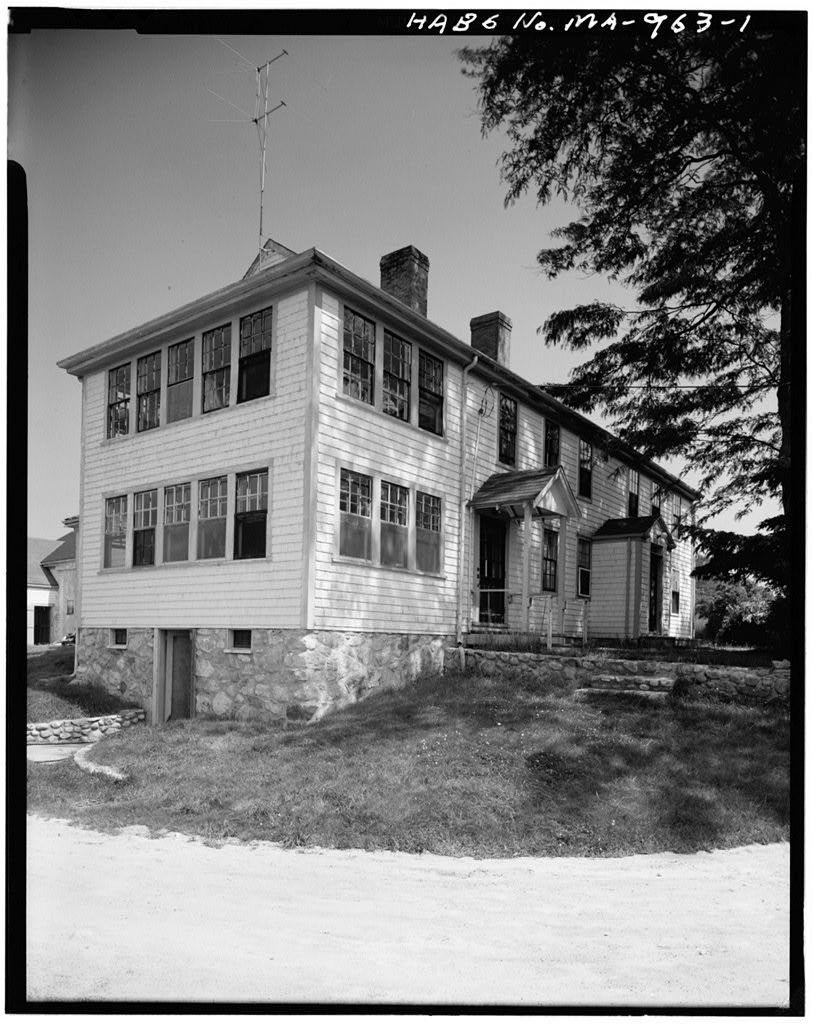
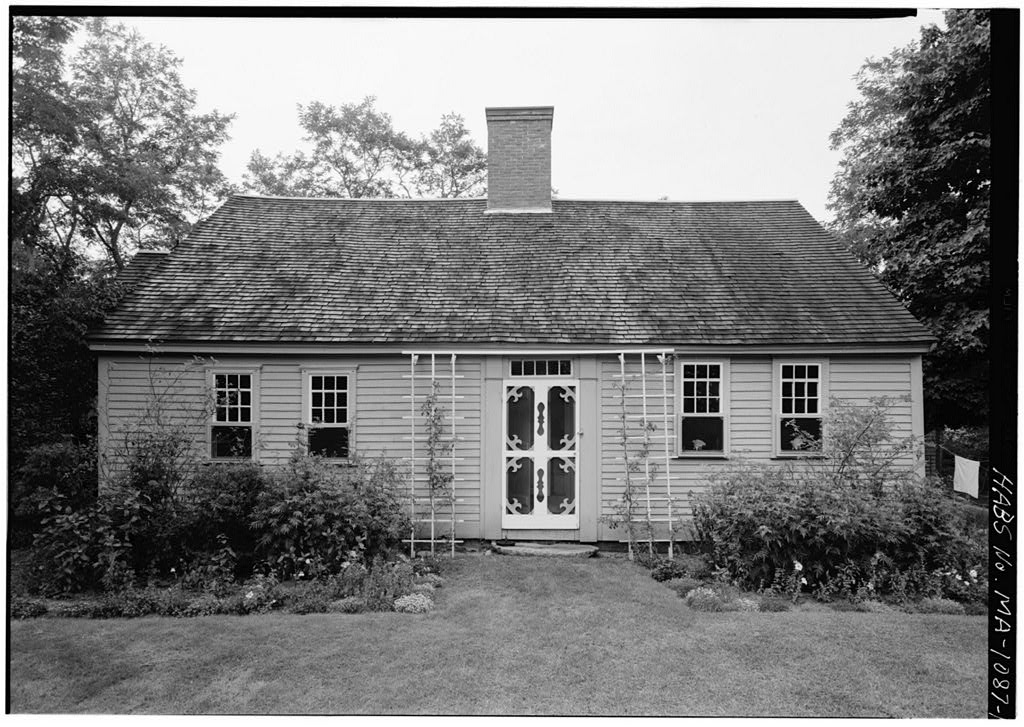
Signifinance : Route 6A, north of Elm Street in Dennis Center. Dennis, Barnstable County, Massachusetts. Miss Dorothea Setzer. 150 East Street. New York, New York, and Dennis, Massachusetts. Summer residence. This Cape Cod "double house" of unusually large dimensions (UO feet across the front), is a good example of those built during the mid-18th century on the Cape. It contained a good mantel and the interior panelling. It is located within the area of the Cape Cod National Seashore. PART I. HISTORICAL INFORMATION A. Physical History: 1. Date of erection: CA. 2. Architect: Unknown. 3- Original plans of construction: None known to exist. k. Original and subsequent owners: The house was built by Daniel Howes, a farmer, and was said to be one of the finest houses in Dennis.
It passed to one of Daniel Howes' daughters, who married a Jorgenson, and remained in that family until the early In the Hayden Richardson bought it and later sold it to Earnest Dahl. In Morrison H. Hallett, mother of Miss Setzer bought it 5- Condition of fabric: Excellent. 6. Alterations and additions: A bedroom at the rear left, with segmental vaulted (lath and plaster) ceiling is believed to have been added shortly after the house was built. The house was restored and enlarged on the north side in In the "restoration" the original kitchen mantel and overmantel were covered with new woodwork. m M m HOWES-JORGENSON HOUSE HABS Ho. T31 (Page 2) B, Historical Events Connected with the Structure: Daniel Howes .was a farmer.
This building, originally a farmhouse, was said to be one of the finest houses in Dennis. Measured draw- ings of the mantel and one interior and one exterior photograph os the house are in Alfred Easton Poor, Colonial Architecture of Cape Cod, Nantucket and Martha's Vineyard New York; William Helburn, plates 2, In Poor the house is titled "Jorgenson House" and dated ca. Daniel Howes is recorded in Joshua Crowell Howes, Geneology of the Howes Family in America - I892 . (Yarmouth Port, I892), pp. Important old views: Miss Setzer has an ambrotype of ca. i860 , showing the house with the rear bedroom, existing. PART II. ARCHITECTURAL INFORMATION 1. Foundations: Stone. 2. Wall construction, finish: Timber frame, on plank; clapboard front, shingle sides. 3. Openings: a.
Doors: Six-panel front door. b. Windows: Windows are nine-over-six light. b. Windows: Windows are nine-over-six light. c. Shutters: The blinds are in fixed slots. k. Roof, shape, covering: Pitched Cape Cod, roof covered with shingles. Cornice, eaves: Box cornice. 5. Chimneys: One large central chimney. 6. Stairways: Central front stairway between chimneys. 7. Floor: Random width pine approximately 12' originally in the front two rooms. 8. Wall and ceiling finish: Plaster with wainscoting in the two front rooms. 9. Doorways and doors: There are three-panel doors throughtout, the house i10. Trim: Original mantels in the rooms on the front left. 11. Hardware: Lift bar, latch door. HL hinge front closet door. Prepared by: Earnest A.
Connally Historian National Park Service Cape Cod Summer Project Summer
 Block
Block