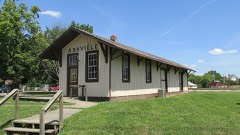
Listed on the National Register of Historic Places in
1985. A historic map-sheet match is not published yet. The record needs a coordinate-quality review before it can be joined to a sheet boundary.
From the record
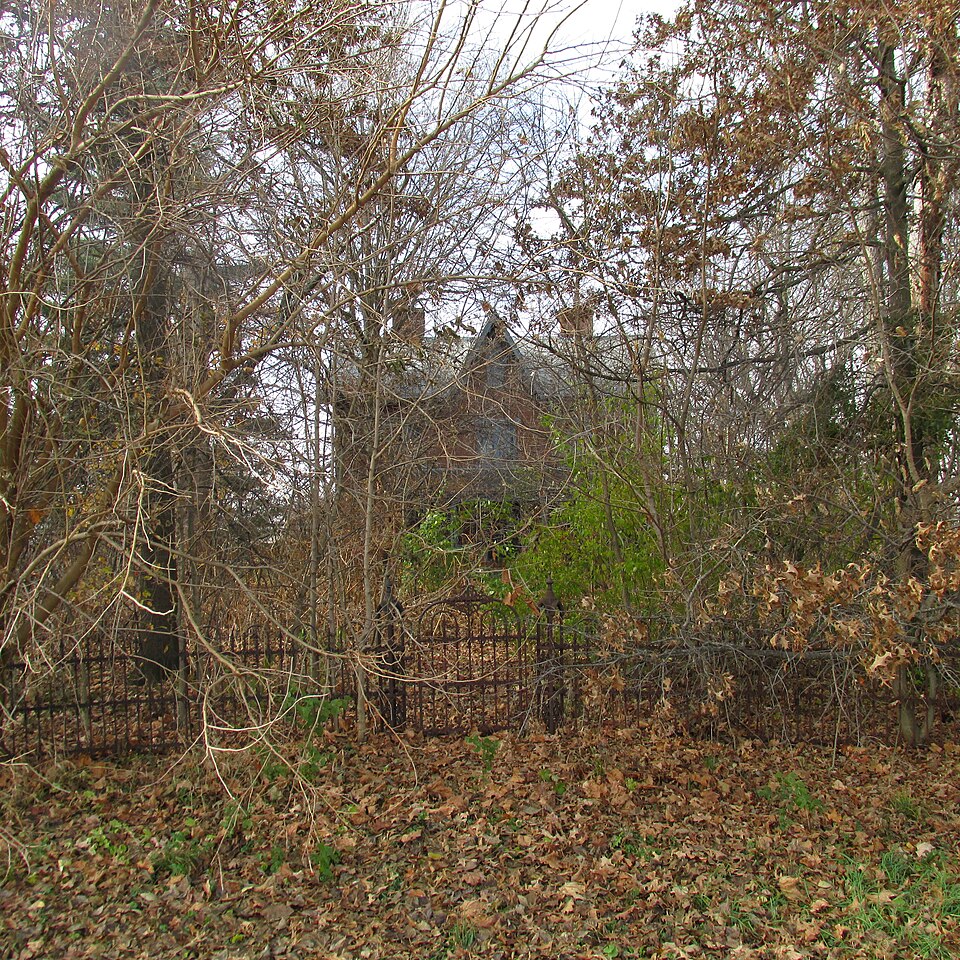
“The Perrill-Goodman Farmhouse is a historic farmhouse in the central part of the U.S. state of Ohio. Located south of Groveport in Pickaway County, it has been named a historic site.”
Wikipedia article Perrill-Goodman Farmhouse, CC BY-SA 4.0.
one of 20 National Register listings in Pickaway County · listed in 1985 · category: Building.
National Register reference number.85000565- the number the National Park Service assigned this property when it was listed, and the key its nomination file is catalogued under at the National Archives.
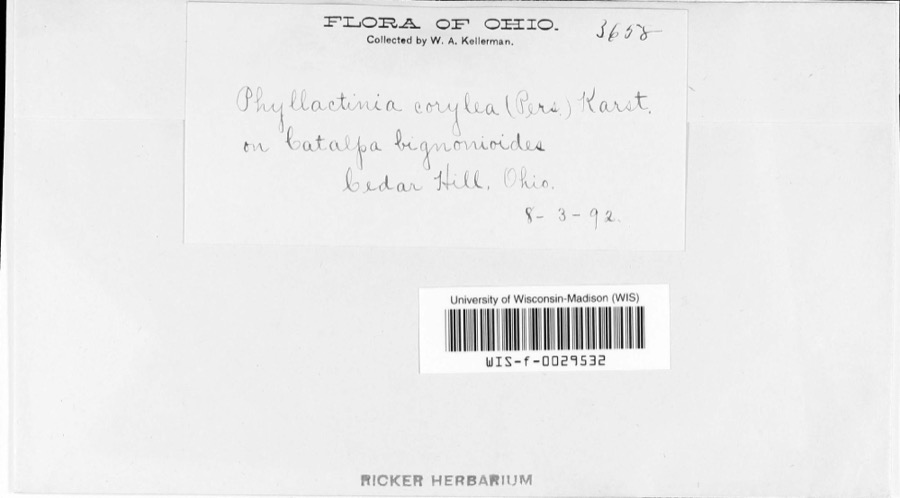
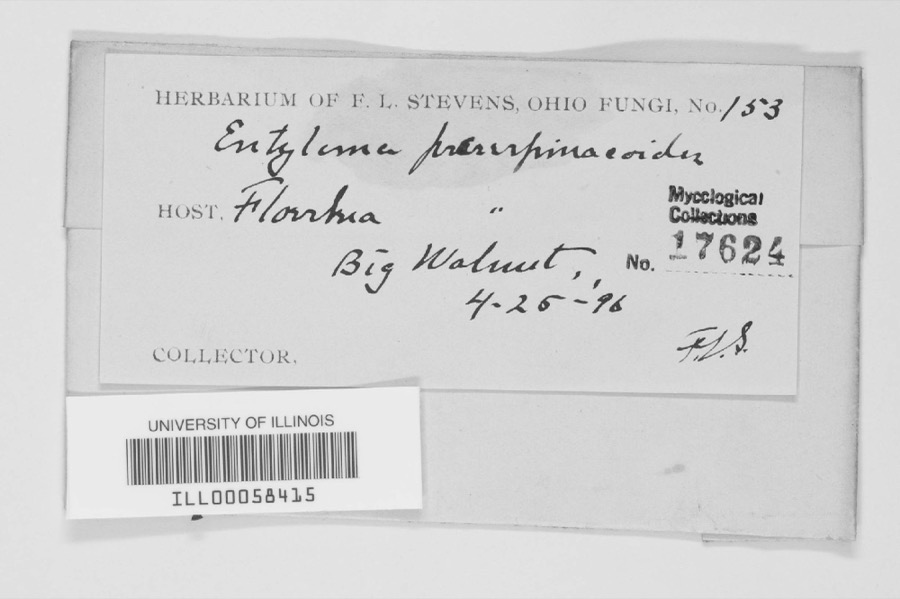
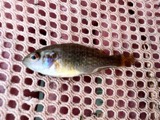
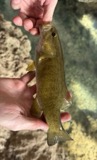
Specimens collected near this property
12 of 953 shown
Regional context, not property-specific
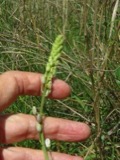
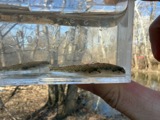
evidence. Museums hold 953 specimens
collected within 10 miles of Perrill-Goodman Farm House between 1892 and
1975: 944 Animalia, 5 Plantae, 3 Fungi, 1 Unrecorded. 12 distinct Species records are shown.
Collected by B.R. Bales, D.M. DeLong, H.H. Ross, Dommert, B. & Moerchen, R. (Richard) and others. Each is a
physical object with a catalogue
number, and each entry opens the museum's record. This is what was
collected and kept, not a survey of what lives here - nothing can be
concluded from a species being absent.
Regional context, not property-specific
evidence. The federal mineral resources record lists
2 workings within 5 miles of Perrill-Goodman Farm House: 1 past producer, 1 producer.
1 still produces. What was taken out: Sand and Gravel, Construction. Distance is straight-line from the
map coordinates, so a quarry counted here may appear on a neighbouring
settlement's page as well.
No historic map-sheet match is published
for this property yet. That does not mean no map exists. This record needs
a coordinate-quality review before it can be joined to a sheet boundary.
Browse the county's mapped places while that work is
pending.
From the nomination file
2,921 words on record
When this property was proposed for the
National Register, someone wrote the case for it: what the building is,
and why it matters. That document is a federal record in the public domain.
It is quoted below word for word, never summarised. The text was read off the scanned case file by machine, so the
occasional stray character is the recogniser's and the 1970s
typewriter's.
Description of the property
farm).The double hung windows In the second floor wing do not have sash the kitchen (in the wing) is accessible only from a small enclosed stair in The house displays elements of the Greek Revival and Gothic Revival styles. plan of the Classic 4 over 4,this house has a two story wing which projects The windows have flat stone lintels and sills with palred 4/4 double hung central hall is existing in the front portion of the house, but the wing internal chimneys at the gabled slate roof ridge (not the typical end outbuilding (garage, chicken house, granary, and horse barn). In addition, house, springhouse, and surrounding fron fence, is being nominated. It is Pickaway County, Ohio. The structures being nominated are a farm house (built sit adjacent to the house and springhouse.
Because of the extent of The Perrill-Goodman farm house reflects the common midwest rural house type the kitchen. Outside, original brick walks lead to the entries and ornamental iron fence manufactured by Mast & Foos Co. of Springfield, Ohio deteriorated unaltered on the property include an altered barn and four twentieth century frame floor beneath the front and north two rooms only.The second floor room above surrounded with lug sills and lintels of plain cutstone.There are two The wall area beneath the porch is painted to look like brick.This porch sheep barn and a hay barn which were built c.i970 of metal construction and converts the overall plan to an L-shape. There is a basement with a dirt OMB No. 1024-0018 Exp.
10-31-84 date entered MAR | 4 1985 Item number 7 Page 2 rear porch which was later enclosed. & window trim of 3 different styles, paneled doors and central stairway).
(in one paragraph) books and builders' guides but this blending of specific details In this house elements include the steeply pitched pointed gable roof with center gable, Influences of both the Greek Revival and Gothic Revival styles. prominent families in the township, as indicated by the large scale of this the fireplaces with the exception of one wood mantel in the dining the house in its brick construction and gable roof.The boundaries of this double pen brick farm house was identified in the township and it had a 5 bay the rear of the house.It dates to the same period as the house and reflects -science served as treasurer of Madison Township,for I4 years.
Previous owners of the farm were George Rarey (l829-l850),Zebulon Perril1 -agriculture _ religion surrounds the house on three sides, brick walks which lead to the entries, a The original interior floor plan is intact.
Interior detalls include hardwood floors, woodwork (cabinetry, paneled doors, trim in three styles, central between 1855-1860 Builder/Architect representation of transitional residential architecture Incorporating archeology-prehistoric landscape architecture community planning the building.This combination of stylistic treatments is not uncommon as paired windows on the first and second floor and the overall verticalityof substantial and prominent citizens anda successful agriculturalists.His paneled front entry door with beveled glass,sidelights and a transom.The the Halls.All of these people were farmers by occupation and they were The Perrill-Goodman Farm House is significant under Criteria C as a facade and lacked the exterior detailing of this house.
and relatives to present).The current owners are distantly related to 9.
Quoted from the National Register nomination
for reference 85000565, 42 pages, held by the National Archives in Record
Group 79. See the
catalogue record.
Listed places nearby
1 within 8 miles
Other National Register properties close
enough to walk or drive between, ordered by distance from this one. Both
positions come from the same geocoding pass that matched these properties
to their map sheets.
Listing record. National Park Service National Register of Historic Places, listed-properties dataset, current to 2026-05-22.
Map join. Address geocoded through the United States Census geocoder, then tested against the published boundary of every sheet in the USGS Historical Topographic Map Collection.
How this page is made. Listing fields come from federal records; map-sheet coverage is a labelled coordinate-to-boundary calculation, not a source-field claim.
Specimens. Global Biodiversity Information Facility (GBIF), https://www.gbif.org/. Only records licensed CC0 or CC BY are used. Records licensed CC BY-NC are excluded because this site carries advertising. Images are checked individually and any whose licence is non-commercial, no-derivatives or unreadable is refused.
Mines and quarries. USGS Mineral Resources Data System (MRDS) https://mrdata.usgs.gov/mrds/ A work of the United States government, no copyright under 17 U.S.C. 105.
 Block
Block