 Block
Block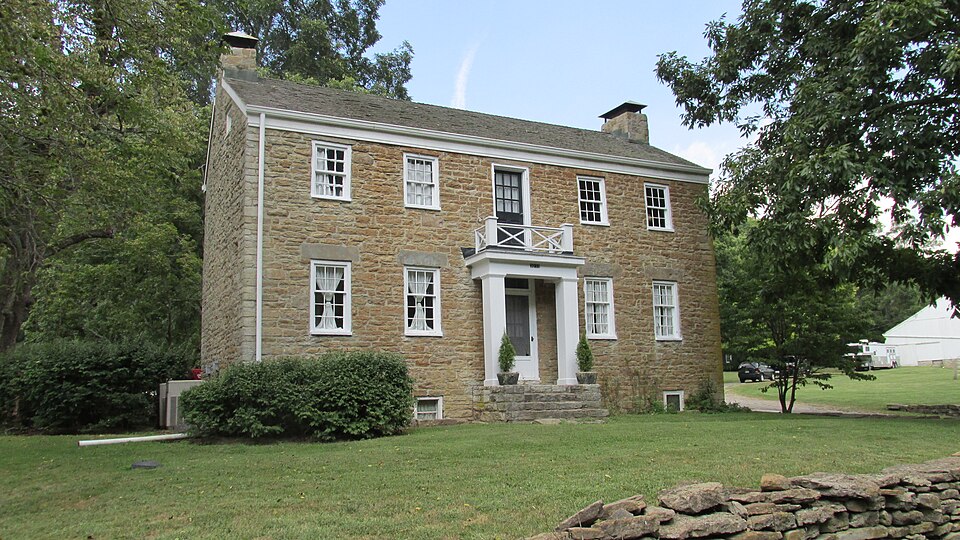








Description of the property
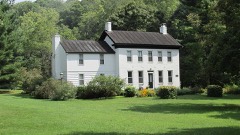
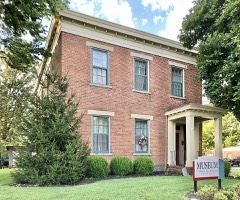
original walnut chairrails, Federal style mantels, cross paneled doors, and built-in this rural farmhouse. style portico and balustrade were constructed at the same time. None of the nine-over- Directly to the rear of the main house is the winery, an equally substantial embodiment of stone architecture. Constructed at the base of a steep hill, the winery features mounted by large, single stone lintels. Again, as described in the main house, the be replaced with a compatable, two story frame wing.
Finally, the continuity of textures in this rural setting are handsomely employed in Condition ruins and reeded posts.A mortise-and-tenon china cupboard with glass doors flanks the consists of an off-center doorway and six-over-six double hung windows(not original) Check one shop was moved to its present location circa 1930 and is being renovated.Adjoining it is characteristic to Federal architecture, are slightly smaller than those on the first cupboards.Particularly handsome are the paneled cupboards incorporated into the room fireplace is distinguished by a skillfully carved mantel with ovulo type cornice corners of the building are enhanced by tooled blocks of stone.The four bay fenestration interior end chimney.
Finally, the small unenclosed addition to the south facade will Aesthetically, the main house was altered when a two story frame wing with portico was separated by a central stairway and hall.Many of the rooms are distinguished by their the large cattle barn with raised limestone foundation and mortise-and-tenon oak beam fireplace, while a sturdy cherry and walnut balustrade maintains the simplicity of Immediately north of the winery exists a one roofed springhouse.It too is built a ground level entrance at the rear elevation for the second floor (much like a bank barn). six and six-over-six window sash is original.