 Block
Block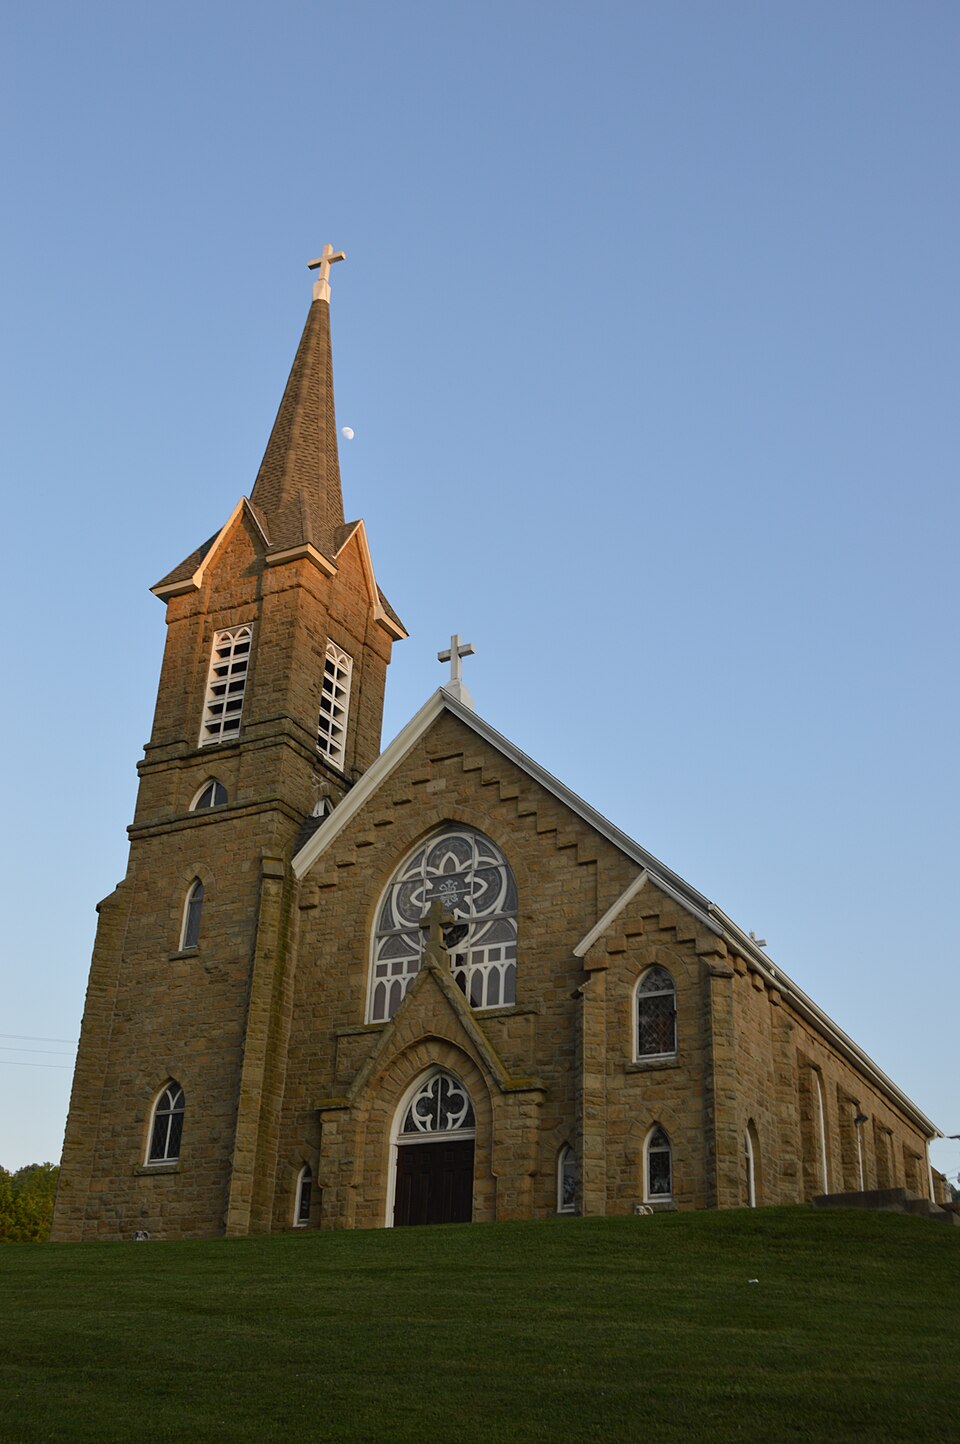






Description of the property
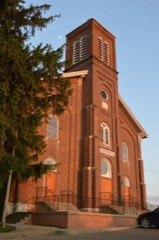
St.Henry's is a Gothic Revival church constructed of stone laid in random ashlar The church and Rectory are located just south of the Noble County village of Harriettsville, feature moulded partial returns, typical of the Greek Revival.On the west side of the facade with a gable roof. While not of high-style architectire per se, the Rectory does exhibit elevations of the church are defined by a series of buttresses which separate these windows of stained glass. The facade has a large, broad, lancet-arched window centered a transom into which is set a trefoil, typical of the style of architecture. The facade bay near the northwest corner.
The gable roof of the church, as well as that of the board, characteristic of the eclecticism of the late nineteenth century:Finally,the sawn ornament, and spindlework reminiscent of Eastlake architectural ornamentation._A1l - good The Rectory is a wood frame house, built on a foundation of coursed rubble and capped Rectory within sight of the still-operating general store.Sited on a hillside overlooking Duck spire.The tower is roughly divided into informal stages through the use of horizontal 8.