 Block
Block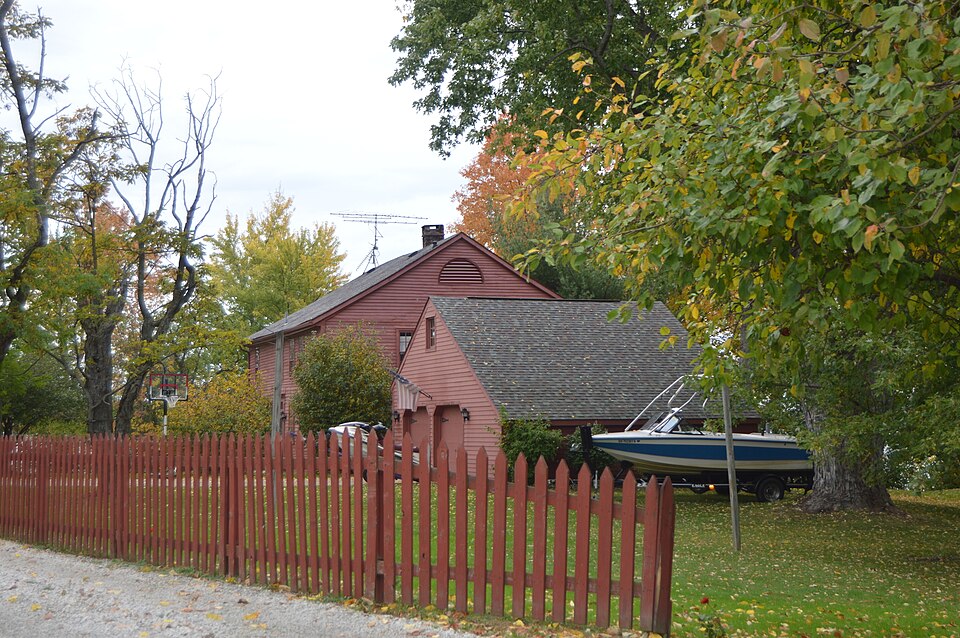








Description of the property
filled in at some later date. On the interior, the east entrance leads to a shallow stair hall with porches were added to the north, east, and south sides of the house, bedroom.Most of the original doors and hardware remain.On the with clapboard siding. The house stands on a sloping site, and the north of openings.The house is unusual in havinga center entrance on both construction measuring 40-1/2 feet by 32-1/2 feet. The frame is sheathed is also a narrow back stairway.The large center chimney has been deck was retained on the north end. it within a few hundred feet of the house.
In 19i7 two-story summer Xoriginal site _fair * good the long elevations having five bays and the ends an irregular arrangement fireplaces;one remains in the north parlor and one in a second-floor east facade have double-hung sash with twelve panes over eight.The Wuruins - prehistoric - archeology-historic _ conservation - economics - sculpture Xarchitecture _ education - social/ _ exploration/settlement - - philosophy - politics/government _ transportation - invention - other (specify) Specific dates 1811; 1819; 1871; 1917 Builder/Architect Statement of