 Block
Block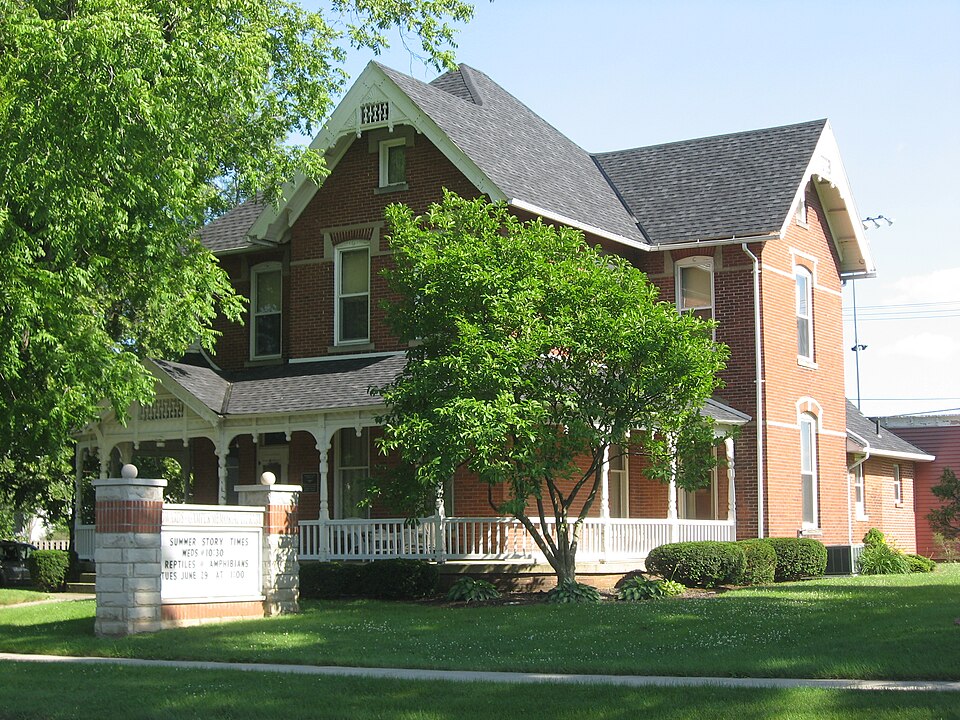


Description of the property
the porch is a gazebo-type turret with an unusual "Hershey Kiss" imbricated slate roofel also elaborate. The gazebo porch is balanced with a large window on the first floor. DATE Carved decorations stencilled ceilings. with recessed symmetrical wings.Delicate spoolwork in a carved and paneled bargeboard elegant living that has almost vanished. This window has stained glass in the transom to catch the morning sun. Upstairs the bathroom which was put in when the house was built remains as it looked pattersn.The floors throughout the house are parquet wood of different patterns. transom.To its right and at the foot of the stairs is an etched glass garnet window.i is repeated several times on the porch roof.The corbelled chimney adds a balancing touch.
marshall to adapt the building for a library and cultural center for the village, federal specifications and regulations recommended a steel doorway at the top of the All the windows on the second floor have label moldings that interconnect.The one-story When plans were proposed to the state fire porch.Under the gable is a pair of round arched windows with carved lintels and label by ivy.Directly behind this projecting gable of the east side of the house is the -RUINS AREAS OF