 Block
Block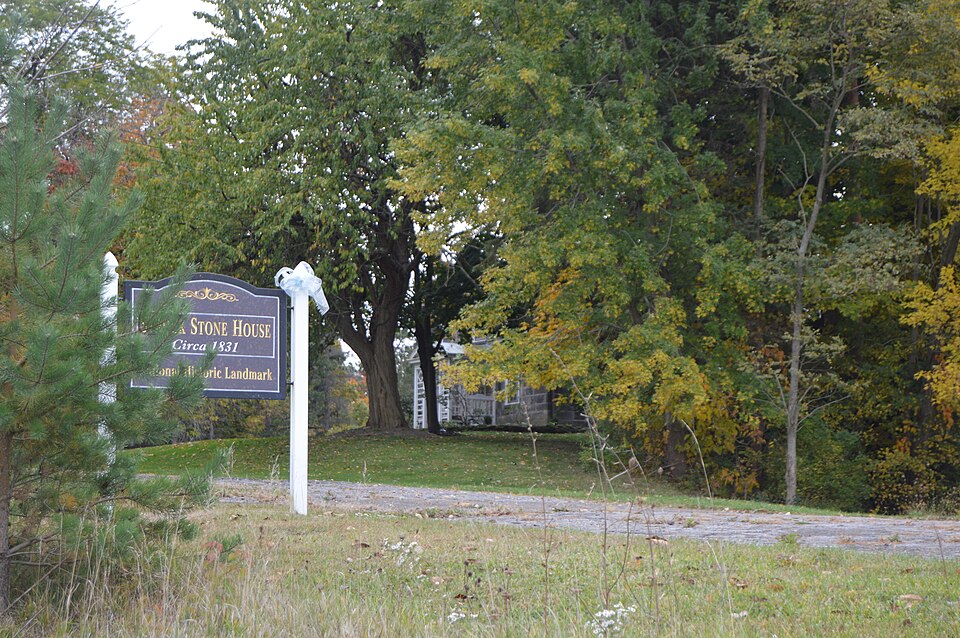








Description of the property
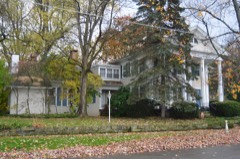
feet, making the entire building 29 by 50-1/2 feet. floor interior is now one large room. There is a large fireplace steel beams. dimensions, thus complementing it. Small portions on either side south end of the house there is a one-story enclosed porch. CONDITION UNEXPOSED DESCRIPTION UNALTERED RUINS XEXCELLENT CHECK ONE first floor, and three bedrooms and a bath on the second.At the same width as the old house and ten feet longer. It is two stories This is a house built in two sections, the older part being a stone stucco-on-masonry structure in the Classical Revival style,29 by 30-1/2 at the west end. Originally a stairway at the southwest corner led are one-and-a-half story.
The eaves, gables and sills were all The stone house, built by 1830,is constructed of coursed sand- on the east side with a Classical Revival doorway.The interior eaves have a small unornamented cornice and frieze.The main XORIGINAL SITE house 20 by 29 feet in the late Federal vernacular.The addition isa wing was added.Original floors were of two-inch oak planks on large a stoop with a curved pediment and roof. It was added at the time has a dining room, pantry, kitchen and a west sun porch on the to the two second floor bedrooms.This was removed when the new The.larger addition was constructed around l9l8.
It is the high ina section paralleling the old wing and having the same of the new wing and replaced a former porch across the front.The hewn beams.In 1944 these were replaced with new floors and - GOOD DATE XALTERED designed to match the older ones.There is a principal entrance thickness.The north facade has three bays.The center entrance has long.There is a cellar, and the walls vary from 24 to 18 inches in AREAS OF