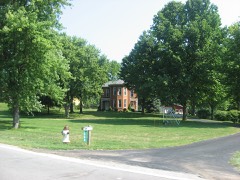
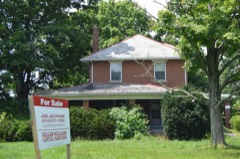
Listed on the National Register of Historic Places in
1974. A historic map-sheet match is not published yet. The record needs a coordinate-quality review before it can be joined to a sheet boundary.
From the record
one of 295 National Register listings in Franklin County · listed in 1974 · category: Building · one of 3 National Historic Landmarks in Franklin County.
National Register reference number.74001485- the number the National Park Service assigned this property when it was listed, and the key its nomination file is catalogued under at the National Archives.
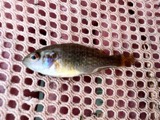
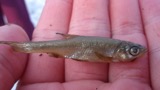

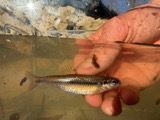
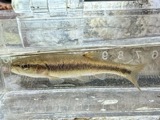
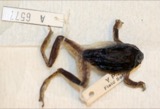
Specimens collected near this property
12 of 529 shown
Regional context, not property-specific
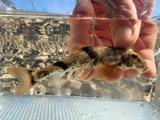
evidence. Museums hold 529 specimens
collected within 10 miles of Squire's Glen Farm between 1897 and
1975: 523 Animalia, 3 Fungi, 3 Unrecorded. 12 distinct Species records are shown.
Collected by Caldwell, Cooke W. B.; Cooke Vivian G., Cooke, William Bridge; Cooke, Vivian G. and others. Each is a
physical object with a catalogue
number, and each entry opens the museum's record. This is what was
collected and kept, not a survey of what lives here - nothing can be
concluded from a species being absent.
Regional context, not property-specific
evidence. The National Weather Service names
Central College, the town this property stands in, in 7 storm reports between 2012 and 2025: 6 thunderstorm wind, 1 flash flood.
No death or injury is recorded in these reports. Each account below is quoted exactly as the forecast office
filed it, from the NOAA Storm Events Database, and each date
opens the federal record of that event.
No historic map-sheet match is published
for this property yet. That does not mean no map exists. This record needs
a coordinate-quality review before it can be joined to a sheet boundary.
Browse the county's mapped places while that work is
pending.
From the nomination file
1,698 words on record
When this property was proposed for the
National Register, someone wrote the case for it: what the building is,
and why it matters. That document is a federal record in the public domain.
It is quoted below word for word, never summarised. The text was read off the scanned case file by machine, so the
occasional stray character is the recogniser's and the 1970s
typewriter's.
Description of the property
porch has access from the first floor guest parlor and the second floor Main entrance to the original section of the house is in the center of was undoubtedly built in the early twentieth century, because in 1929 Through the front entrance, on the north elevation, the six-panel doors old English painted wood wainscot follows the long, straight stair to the To the left (east) of the entry hall is a long guest parlor with six windows, a formal simple mantel, two hall doors and a pair of doors to entrance of the entry hall and to the right is the library-study, a rather style mantel above which is mounted an oil portrait of the original owner. necessary closets were added in the 1929 renovation. JUL 3 0 1974 basement. NATIONAL REGISTER Ruins Excellent the two-story portico.
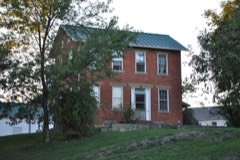
This is an extremely fine and well-preserved example of the Greek revival isolated area with southern exposure and black walnut raised paneled flanking plaster wallsof the entry depicting English hunting scenes. The formal dining room is to the right of the front entry and adjoins the round fan window. passage and three-car garage with apartment above. and corner pilasters to be prominent.In the pediment isa large half- with a magnificent three-bay (east) side portico supported by four fluted The second floor has been retained in character although two baths and A three-bay addition exists to the west of the 1824 section.It houses (Check One) master bedroom. The siding here is flush, causing the window recesses the north side, which is five-bay.
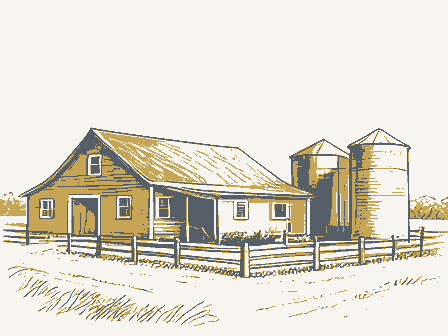
The plan of the 1824 house is a typical center-hall, running north and south, with stairway; two rooms to the west of the hall and one to the east on each floor. There is a full second floor.
Ohio. He later bought 170 acres more adjoining Big Belly Creek, known today as Big Walnut. By 1815 he built a sawmill, woolen factory, grist generously supported the college, the church and the community throughout In 1929 the house was bought and completely renovated by William Squire's Glen Farm is significant both as a fine, early home built by a well-to-do early Ohio farmer and as a tour-de-force of the "Colonial JUL 3 0 1974 Conservation Commerce SIGNIFICANCE Aboriginal Architecture Engineering REGISTER NATIONAL Communications Prehistoric Landscape itarian Education Agriculture Music the original structure. Political Invention his life. Religion/Phi- Industry mill and distillery on the creek banks.These mills were among the 1824.1929 earliest in this area of Franklin County.
His mills were the vital means He donated the land and built the needed buildings. Dickinson.At this time the additions were built on the west end of kept out of debt. He was one of the most prominent men of the Timothy Lee built his home on the first bottom land of Big Walnut Creek whereby people could make a living and the means by which the county Revival"restorations practiced by Ohio architects during the 1ate 1920's. a scholar and one who did much for the township. 500 acres in Twp.2,Range 17,Blendon Twp.,U.S.Military lands in In 1807 Squire Timothy Lee from New York State,1ocated on He married Rhoda Taylor and together they established Central College.
losophy Art legend states that his home was once on the underground railway.He AREAs OF SIGNIFICANCE (Check One or More as Appropriate)
Quoted from the National Register nomination
for reference 74001485, 11 pages, held by the National Archives in Record
Group 79. See the
catalogue record.
Listed places nearby
6 within 8 miles
Other National Register properties close
enough to walk or drive between, ordered by distance from this one. Both
positions come from the same geocoding pass that matched these properties
to their map sheets.
Listing record. National Park Service National Register of Historic Places, listed-properties dataset, current to 2026-05-22.
Map join. Address geocoded through the United States Census geocoder, then tested against the published boundary of every sheet in the USGS Historical Topographic Map Collection.
How this page is made. Listing fields come from federal records; map-sheet coverage is a labelled coordinate-to-boundary calculation, not a source-field claim.
Specimens. Global Biodiversity Information Facility (GBIF), https://www.gbif.org/. Only records licensed CC0 or CC BY are used. Records licensed CC BY-NC are excluded because this site carries advertising. Images are checked individually and any whose licence is non-commercial, no-derivatives or unreadable is refused.
Storms. NOAA National Centers for Environmental Information, Storm Events Database https://www.ncei.noaa.gov/stormevents/ A work of the United States government, no copyright under 17 U.S.C. 105. Narratives are quoted verbatim from the National Weather Service report and are not edited or summarised.
 Block
Block